A practical breakdown of two installation sequences — and how to choose the right one for your project
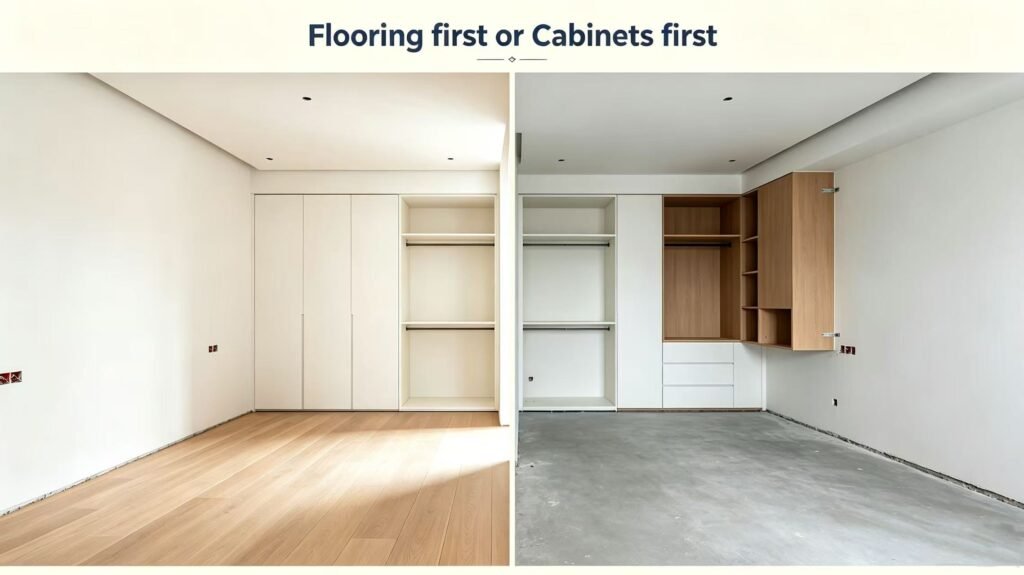
When you’re renovating a home, one question often catches people off guard: should the flooring go in before the cabinets, or after?
It seems like a small detail, but the sequence affects everything — from the final look and cost to how easy it is to repair or replace things later. There’s no single “right” answer, but understanding the trade-offs of each approach will help you make a confident decision.
Option 1: Flooring First, Then Cabinets
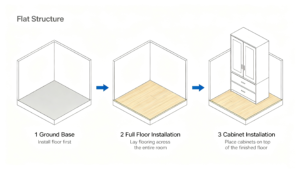
This approach means installing the full floor across the entire room, and then placing the cabinets on top of the finished floor.
Advantages of Flooring First
Seamless, finished look. When flooring runs continuously under the cabinets, you get a clean, uninterrupted surface. This is particularly important in open-plan spaces where the floor flows from room to room without obvious breaks.
Floating floor stability. For floating floors (which are not glued or nailed down), having the weight of cabinets on top helps lock the floor in place and reduces the chance of movement over time.
Easier alignment. You can install cabinets directly over a level floor surface, making it simpler to achieve perfectly straight and level cabinetry.
Disadvantages of Flooring First
Higher material cost. You’ll be paying for flooring that goes under cabinets and will never be seen. For a large kitchen with extensive cabinetry, this can add a significant amount to your budget.
Repairs are more difficult. If a section of flooring under the cabinets gets damaged (from a leak, for example), you may need to remove the cabinets to fix it — a much more expensive and disruptive process.
More vulnerable to damage. Cabinets, tools, and workers moving around during cabinet installation can scratch or dent your brand-new floor unless it’s properly protected.
Option 2: Cabinets First, Then Flooring
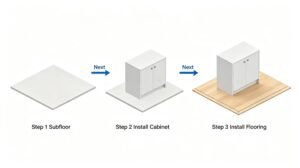
This approach means installing the cabinets directly on the subfloor, and then laying the flooring around them.
Advantages of Cabinets First
Lower material cost. You only pay for the flooring you can actually see. Since the floor doesn’t need to extend under cabinets, you’re not spending money on hidden material.
Easier repairs. If a floorboard is damaged later, you can replace it without moving the cabinets — a much simpler and cheaper job.
Better protection during installation. Cabinets are installed first, so there’s no risk of damaging your new floor during the heavy work of cabinet assembly and installation.
Disadvantages of Cabinets First
More complex floor installation. The flooring needs to be cut around the cabinets, which can be tricky. Expansion gaps still need to be accounted for, especially for floating floors.
Potential stability issues. This approach works best with solid wood or glued-down floors. For floating floors, the lack of weight on the edges can sometimes lead to lifting or movement over time.
Finish work required. The edges where the floor meets the cabinets will need trim or molding to cover the gap, which adds a small finishing step.
Comparison Summary
Cost
Flooring First: Higher — you pay for flooring under cabinets
Cabinets First: Lower — you only pay for visible flooring
Installation Simplicity
Flooring First: Straightforward — lay full floor, then install cabinets
Cabinets First: More complex — flooring must be cut around cabinets
Repairability
Flooring First: Difficult — may require removing cabinets
Cabinets First: Easy — damaged boards can be replaced without moving cabinets
Protection During Installation
Flooring First: Floor is vulnerable to damage during cabinet installation
Cabinets First: Floor is installed after heavy work, so it’s better protected
Aesthetic Result
Flooring First: Seamless, clean finish with no visible transitions
Cabinets First: May require trim or molding along cabinet edges
Best For
Flooring First: Floating floors, open-plan spaces, projects where seamless look is a priority
Cabinets First: Solid wood or glue-down floors, budget-conscious projects, kitchens (for easier future repairs)
Which One Should You Choose?
The choice depends on your priorities, but here’s a quick guide:
Choose Flooring First if:
You’re installing a floating floor that benefits from the weight of cabinets
You want a completely seamless, clean look without any visible gaps
Your project budget allows for the extra material cost
You’re not planning to change your cabinet layout in the future
Choose Cabinets First if:
You’re on a tighter budget and want to save on material
You’re using solid wood or glue-down flooring (which doesn’t require weight to stay stable)
You want easier access for future repairs or replacements
You’re comfortable with the look of trim around the cabinet bases
Final Thoughts
There’s no universally “wrong” order — just the right order for your specific project and priorities.
Flooring first gives you a seamless, polished look and works best with floating floors. Cabinets first saves money, simplifies future repairs, and protects your new floor from damage during the messy part of construction.
What matters most is understanding the trade-offs and choosing the sequence that fits your budget, your timeline, and your long-term plans for the space.
Ready to plan your flooring installation? We offer a wide range of engineered wood flooring suitable for both installation sequences — factory-direct at competitive prices.
📩 Contact us for catalog and samples.