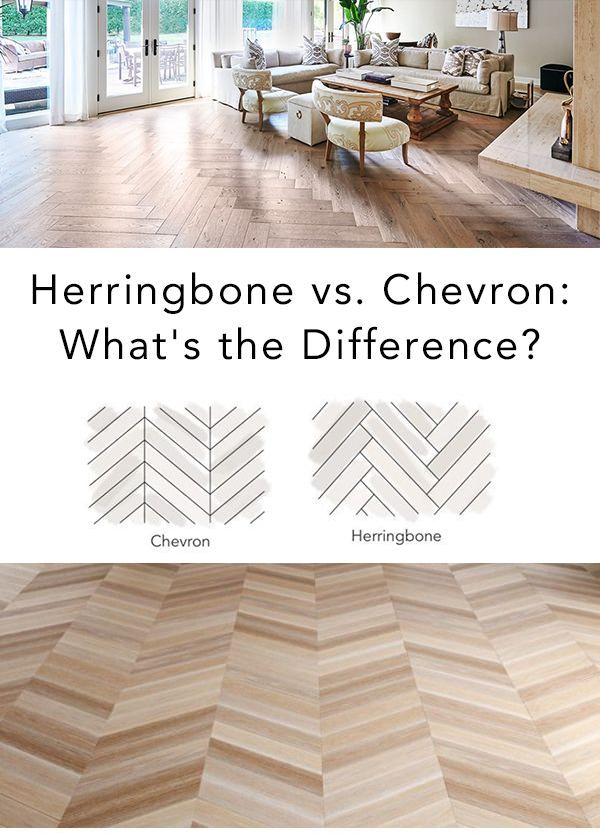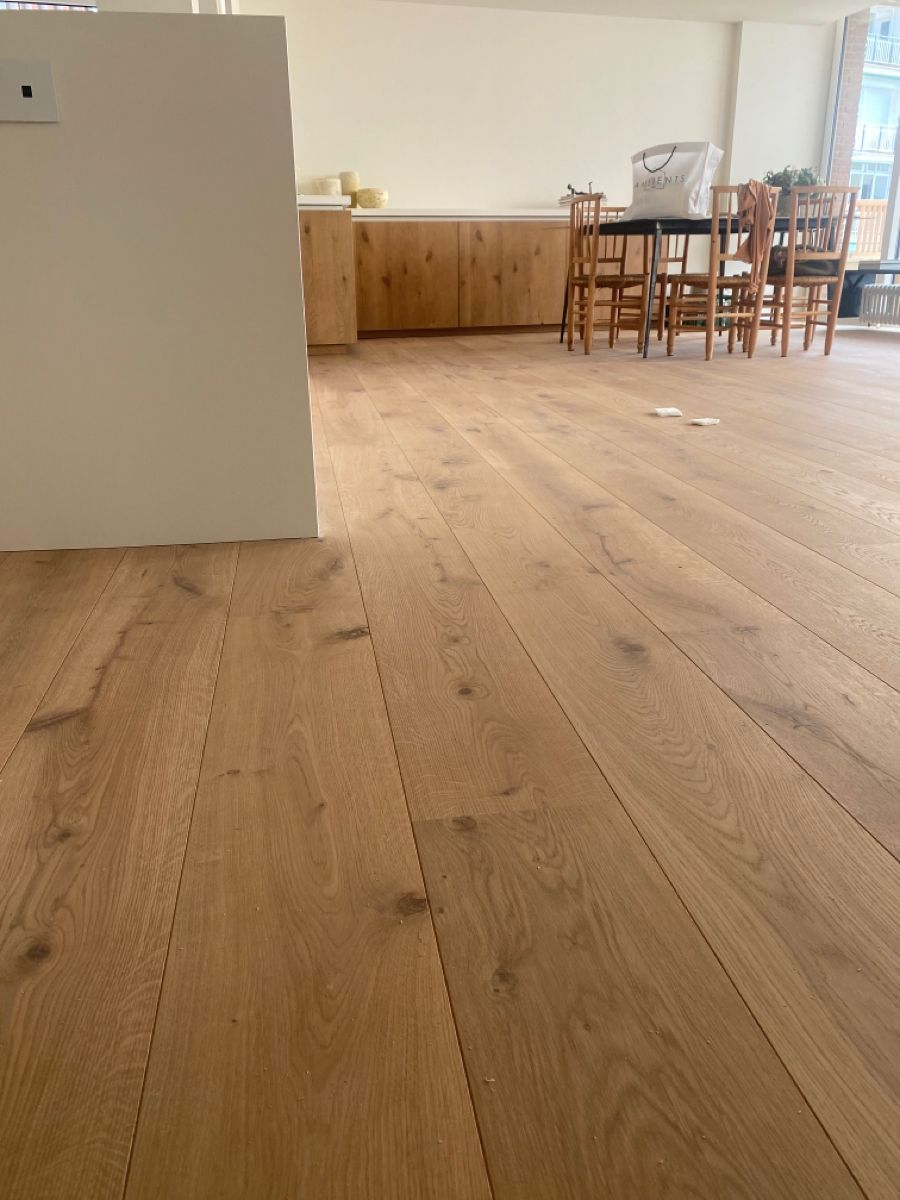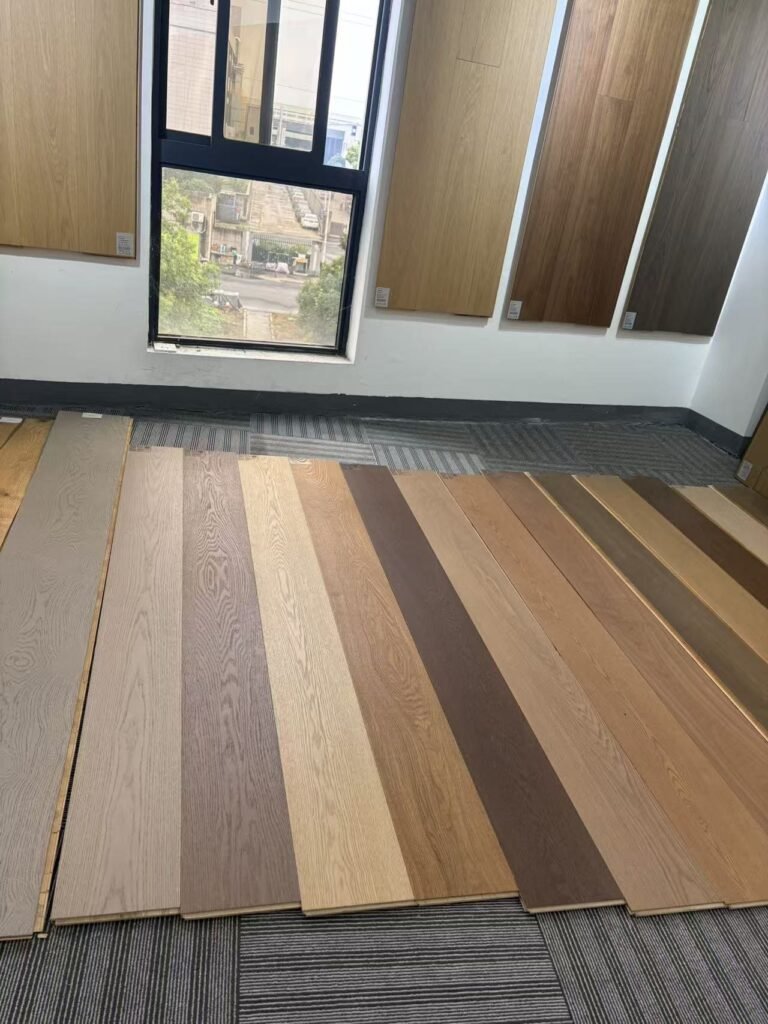
In any flooring project, how different surfaces meet matters just as much as the materials themselves. For builders, contractors, and interior designers, creating smooth transitions between rooms is not just an aesthetic choice — it’s a functional necessity. Here’s how we at Liwin Flooring approach it with our engineered wood flooring.
Why Transitions Matter
A seamless transition from one flooring type to another visually connects spaces, making a home or commercial area feel larger and more cohesive. More importantly, proper transitions prevent tripping hazards, which is critical in both residential and commercial settings. For B2B partners, delivering a safe and visually consistent finish is a key part of client satisfaction.
Common Methods for Transitions
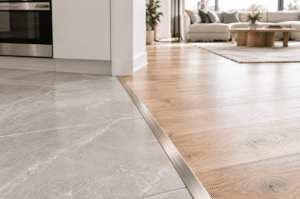
One of the most common methods is using transition strips or moldings. These can be made from wood, metal, or vinyl to match or contrast with the flooring. They allow for expansion and contraction of materials, helping to prevent warping over time. When selecting transition strips, consider the color, finish, and texture to complement both floor surfaces.
Thresholds and Open Plans
A threshold is another elegant solution. It acts as a bridge between rooms and can serve as a subtle visual marker in open-plan spaces without creating a physical barrier. This is especially useful in modern designs where openness is valued but distinct zones are still desired.
When Continuous Flooring Is the Answer
In some cases, using the same flooring throughout all rooms can eliminate transitions entirely. Our engineered wood flooring is an excellent choice for this, offering the beauty of hardwood with superior dimensional stability. When installed with proper expansion gaps, it performs well in varying humidity conditions, making it suitable for continuous installation across living areas, hallways, and bedrooms.
Strategic Transitions for Wet Areas
However, uniform flooring isn’t always possible — especially in areas requiring water resistance. When transitioning from bathrooms or kitchens to dry areas, the key is how the two surfaces meet — a waterproof transition strip or raised threshold can prevent moisture from seeping under the wood flooring.
Design and Color Coordination
Successful transitions also depend on color and material coordination. Choosing shades in the same family or using contrasting tones to highlight the transition can create a pleasing aesthetic flow. Consider the architectural style of the home to ensure your materials align with the overall design language. In commercial projects, transition strips are often kept consistent with the flooring or skirting color rather than contrasting with both surfaces, for a cleaner visual result.
Conclusion
Transitioning with style between different flooring types significantly impacts a project’s aesthetic and functional qualities. At Liwin Flooring, we understand the nuances of flooring design and manufacturing. Our engineered wood flooring offers stability, beauty, and versatility — making it a practical choice for seamless transitions in any B2B project. Whether you need to transition between tile, hardwood, laminate, or any other surface, we can help you find the right solution.
Contact us to learn more about how our engineered wood flooring can enhance your next project.